
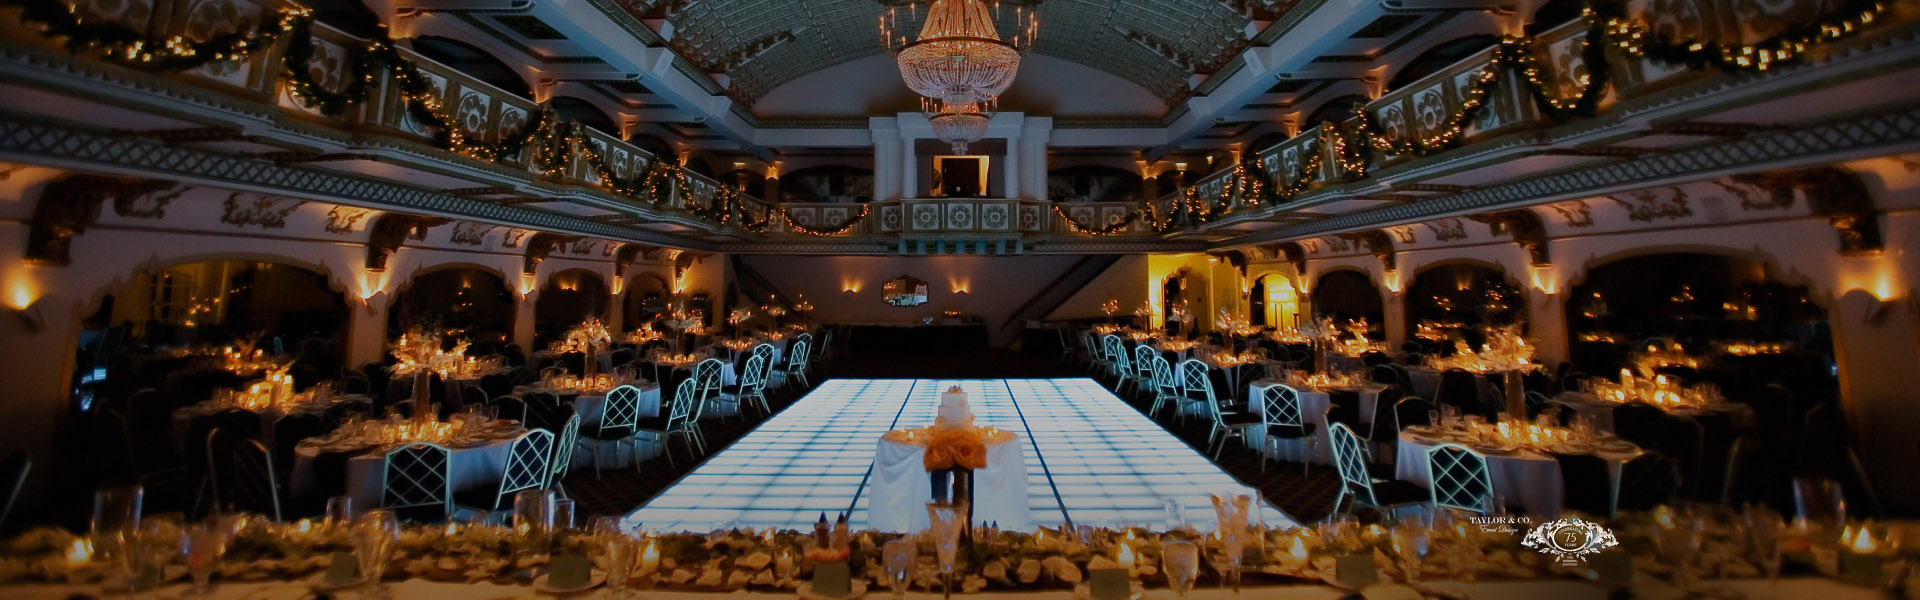
Chicago Private Event Venues
A Stage for the Significant
At the Millennium Knickerbocker Hotel, the splendor of history and tradition meets the exacting standards of the day. With 18,000 square feet of meeting space, we provide more than just a storied floor plan. We offer the service and attention to detail required for events that intend to be remembered long after the final toast.
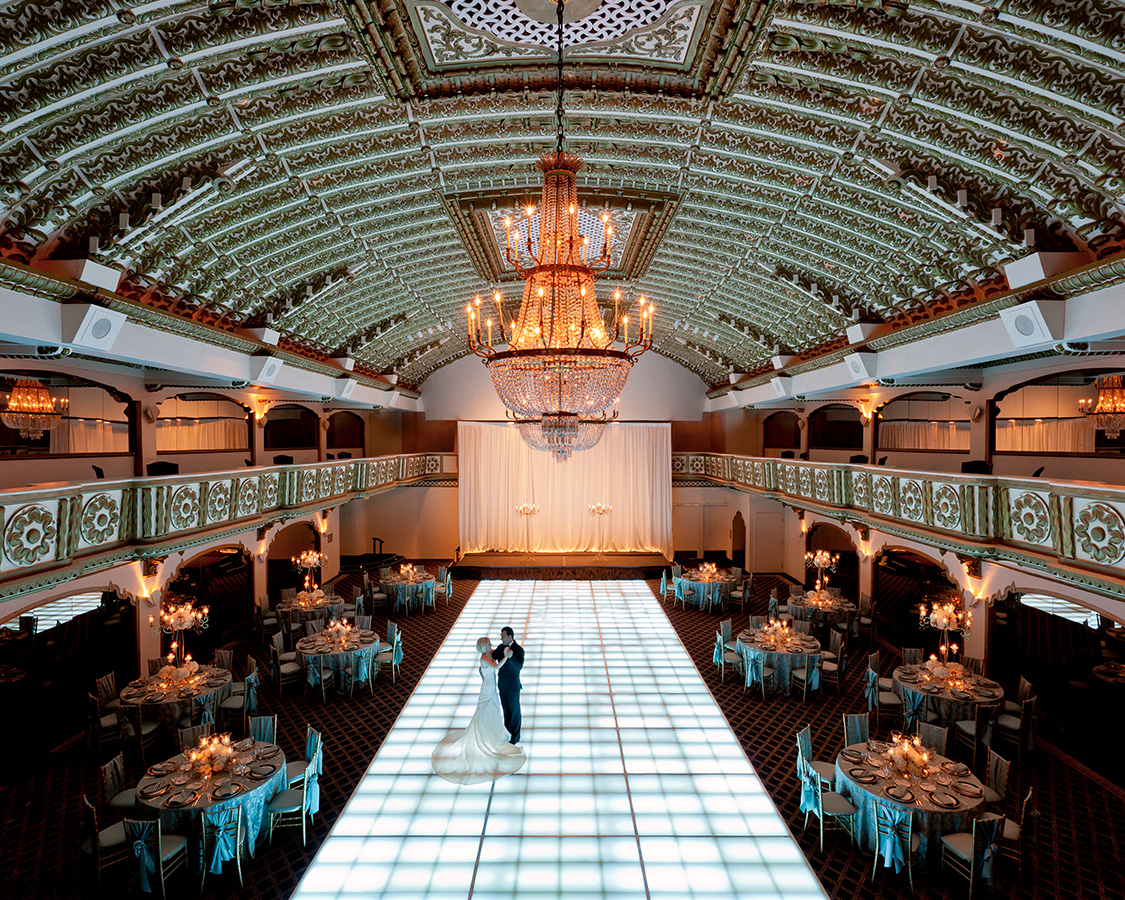
Host your guests where the world’s first lighted dance floor changed the night forever. With soaring ceilings and 1920s grandeur, this space accommodates 250 guests for banquets that require a touch of Jazz Age rebellion and absolute prestige.
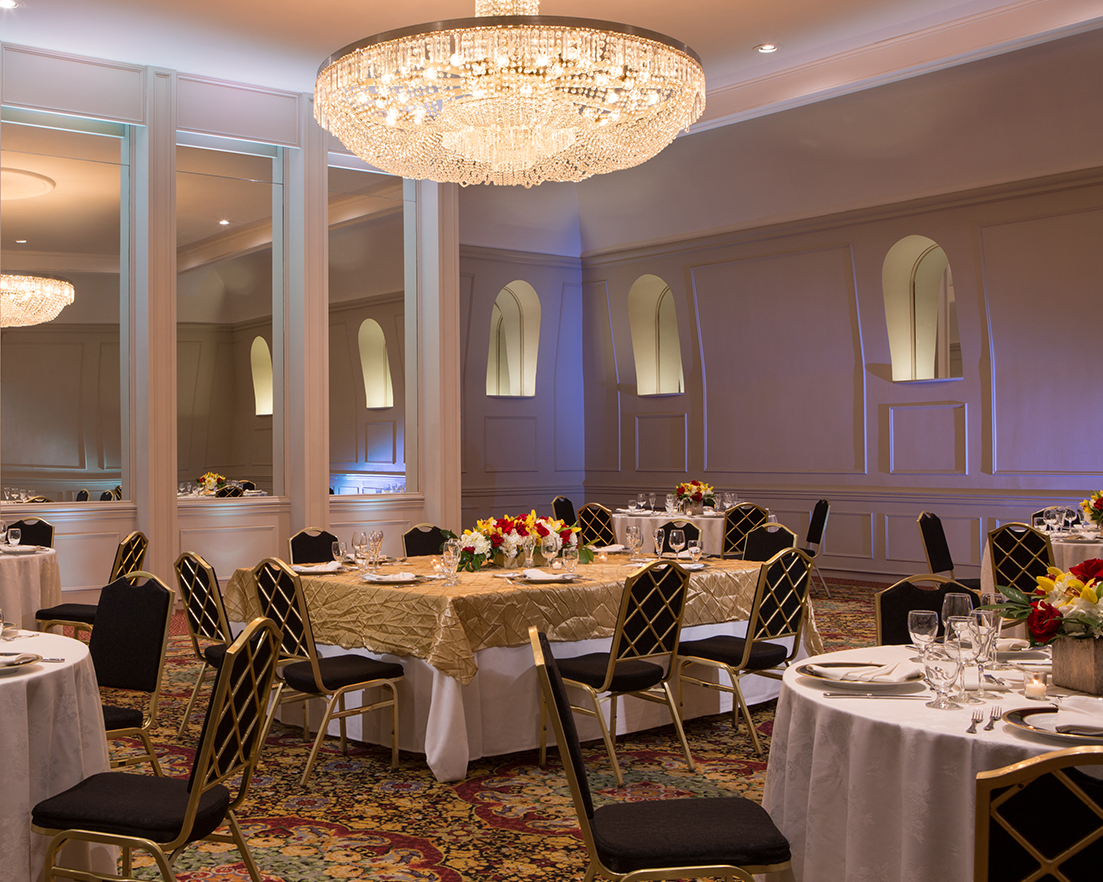
Perspective is everything. Perched within the hotel's iconic structure, these rooms offer a focused, sky-tier environment for breakouts or strategy sessions. They provide the seclusion needed for deep work, framed by the unmistakable silhouette of the Chicago skyline.
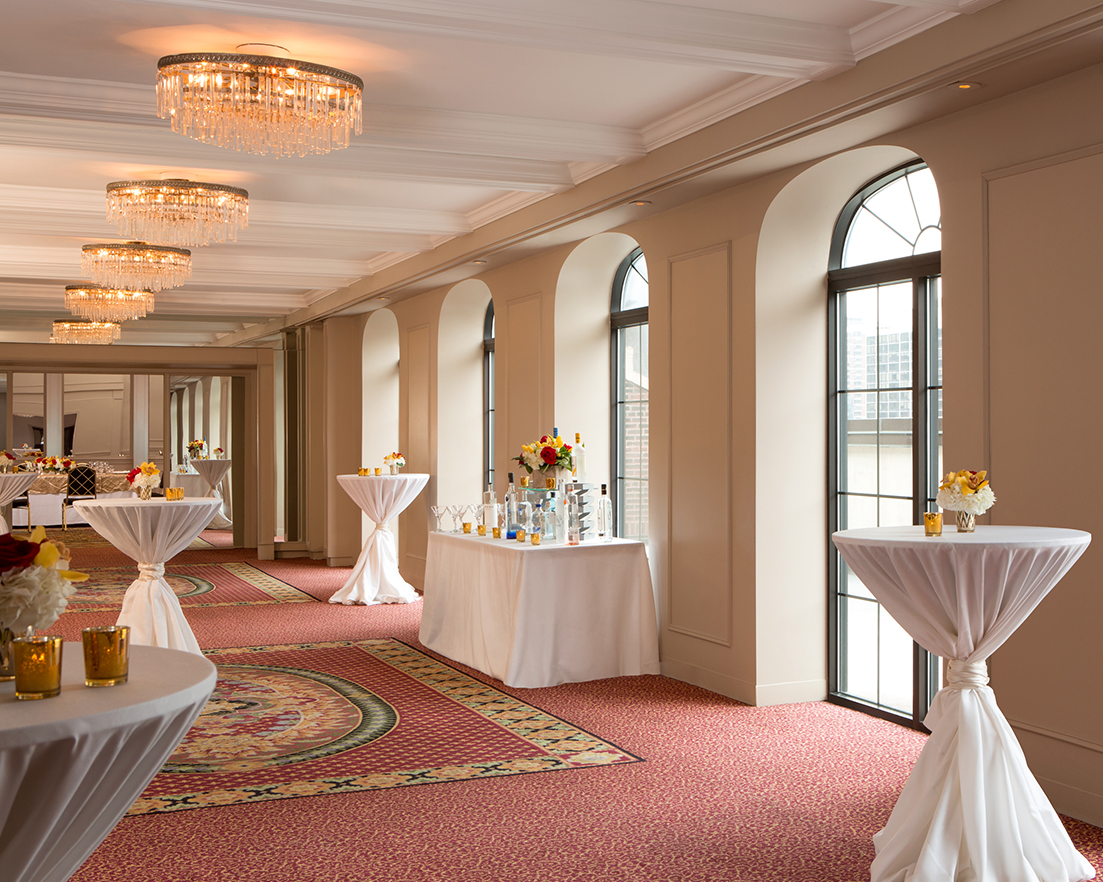
A sophisticated transitional space that serves as the perfect backdrop for cocktail receptions or pre-function gatherings. It offers an open, airy feel that keeps the energy moving without losing its historic edge.
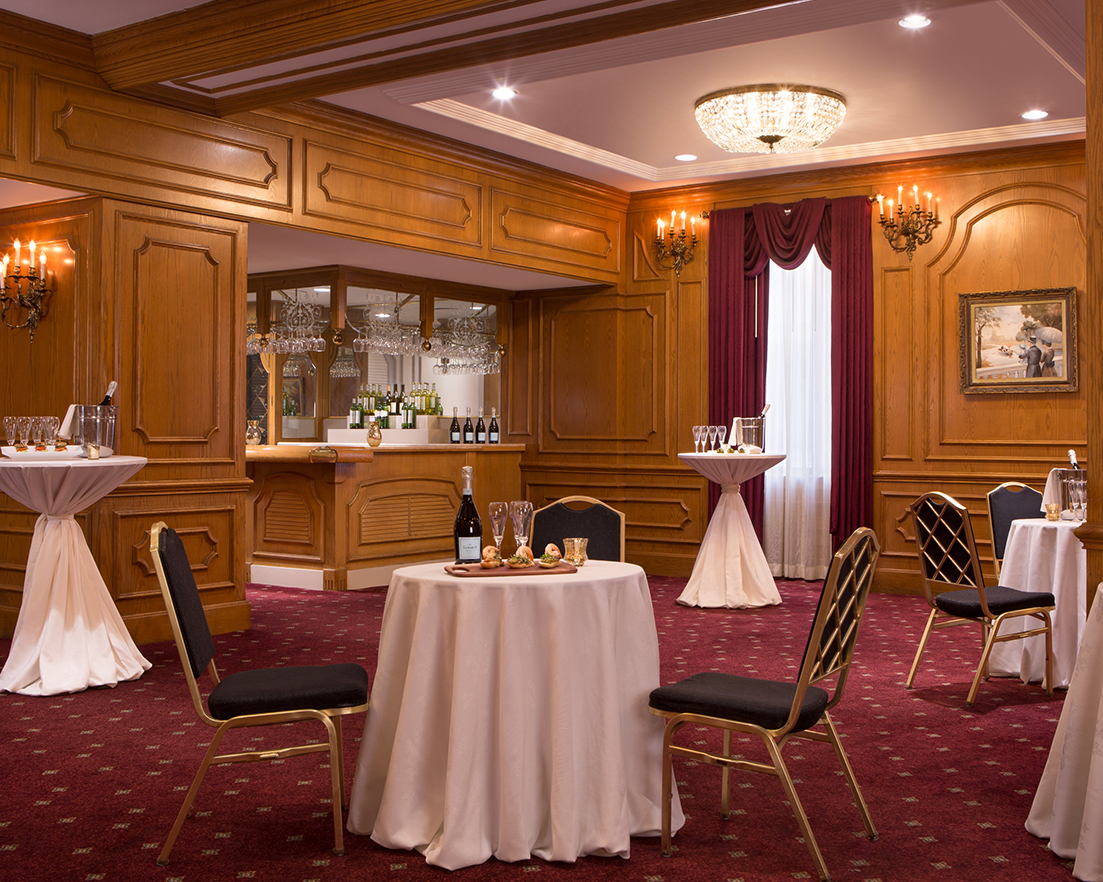
This space commands attention with an atmosphere of quiet exclusivity. It is the definitive choice for high-level summits or intimate dinners where the setting must be as distinguished as the guest list.
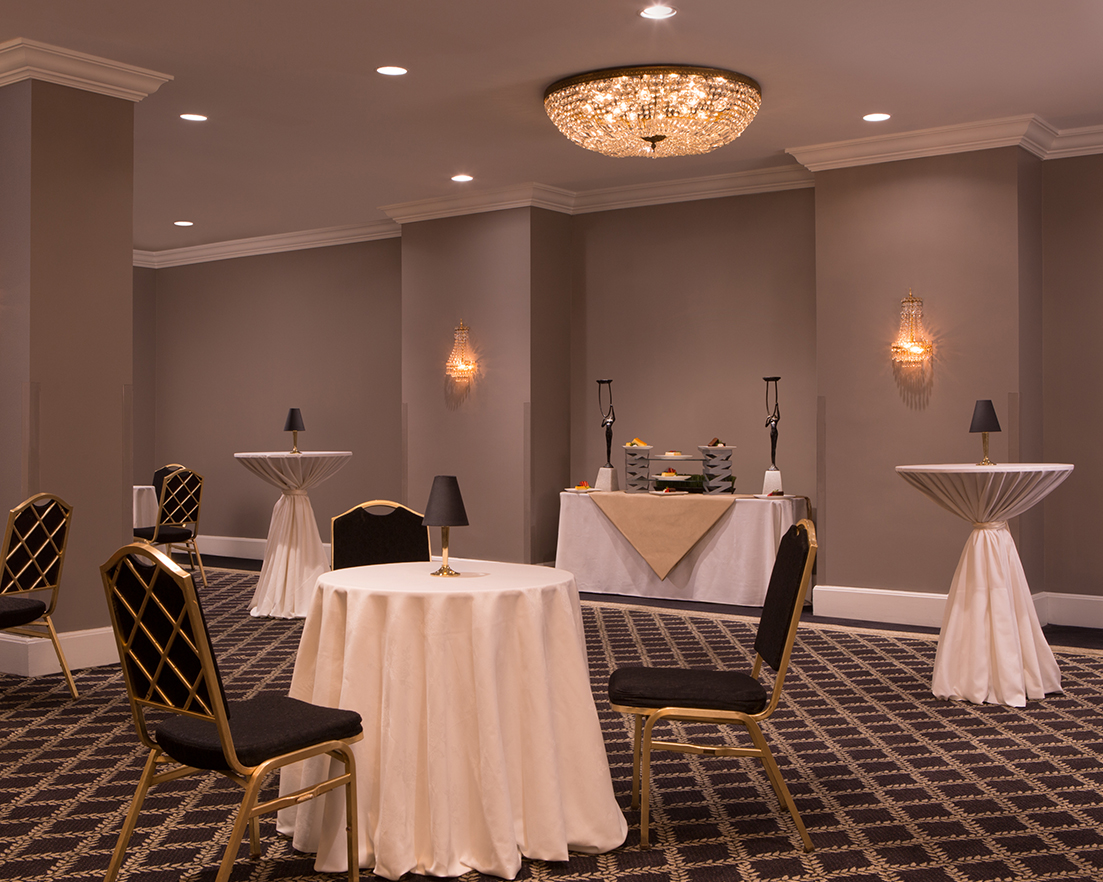
Designed for grand celebrations and intimate gatherings alike. This versatile space adapts to your vision, offering a refined atmosphere that balances classic elegance with the effortless grace of the Gold Coast.
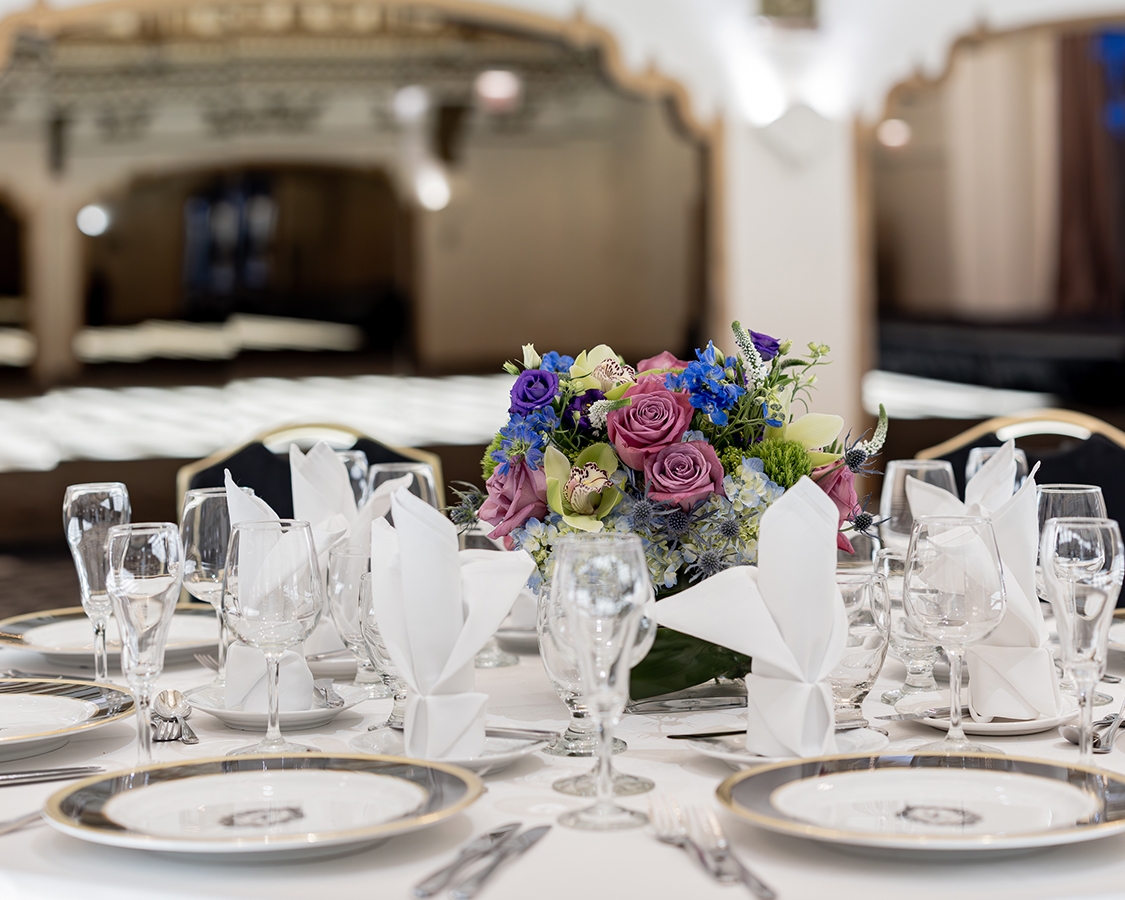
A room that lives up to its name. Ideal for mid-sized celebrations that require a balance of 1920s charm and modern elegance. Surround your guests with the vibrant energy of a Chicago original.
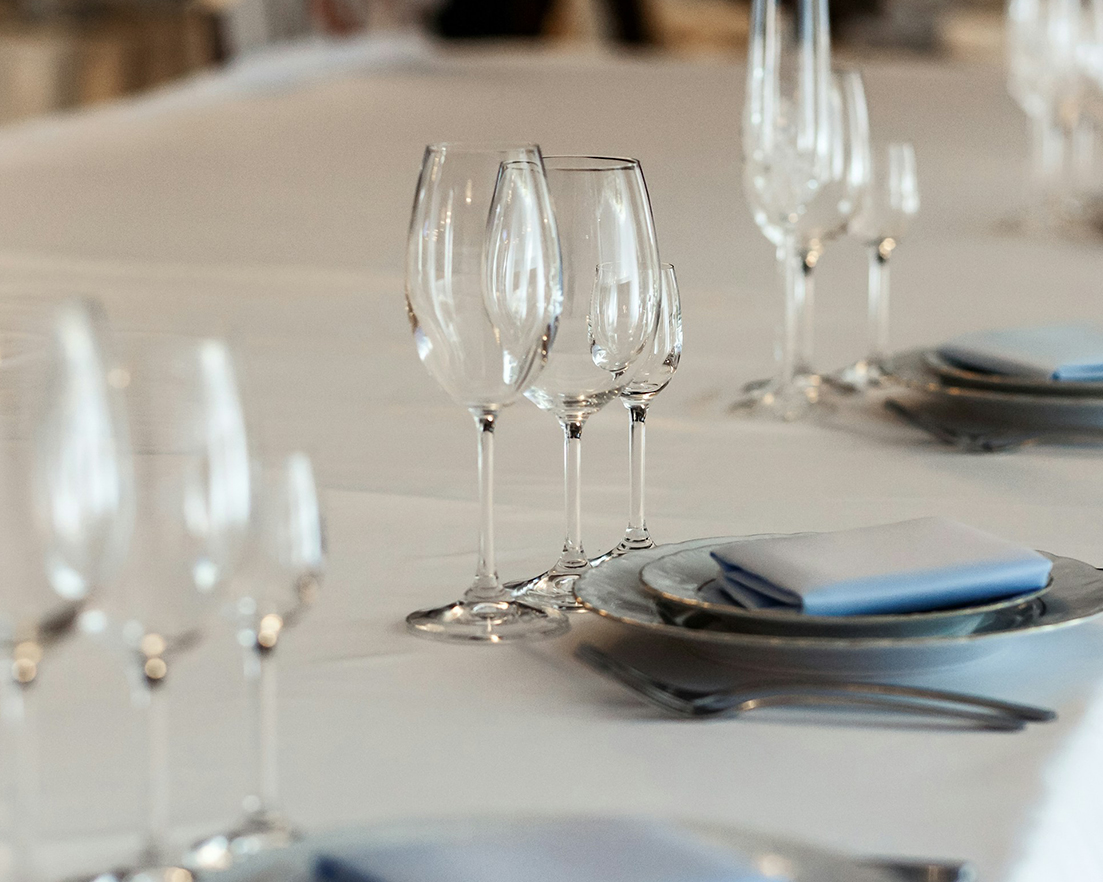
The ultimate exclusive setting. Designed for intimate celebrations or late-night toasts, these suites offer timeless appeal. Trade the standard ballroom for a space that feels like a private club.